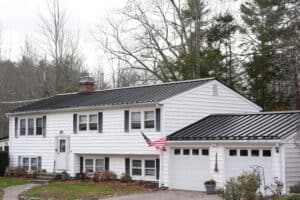

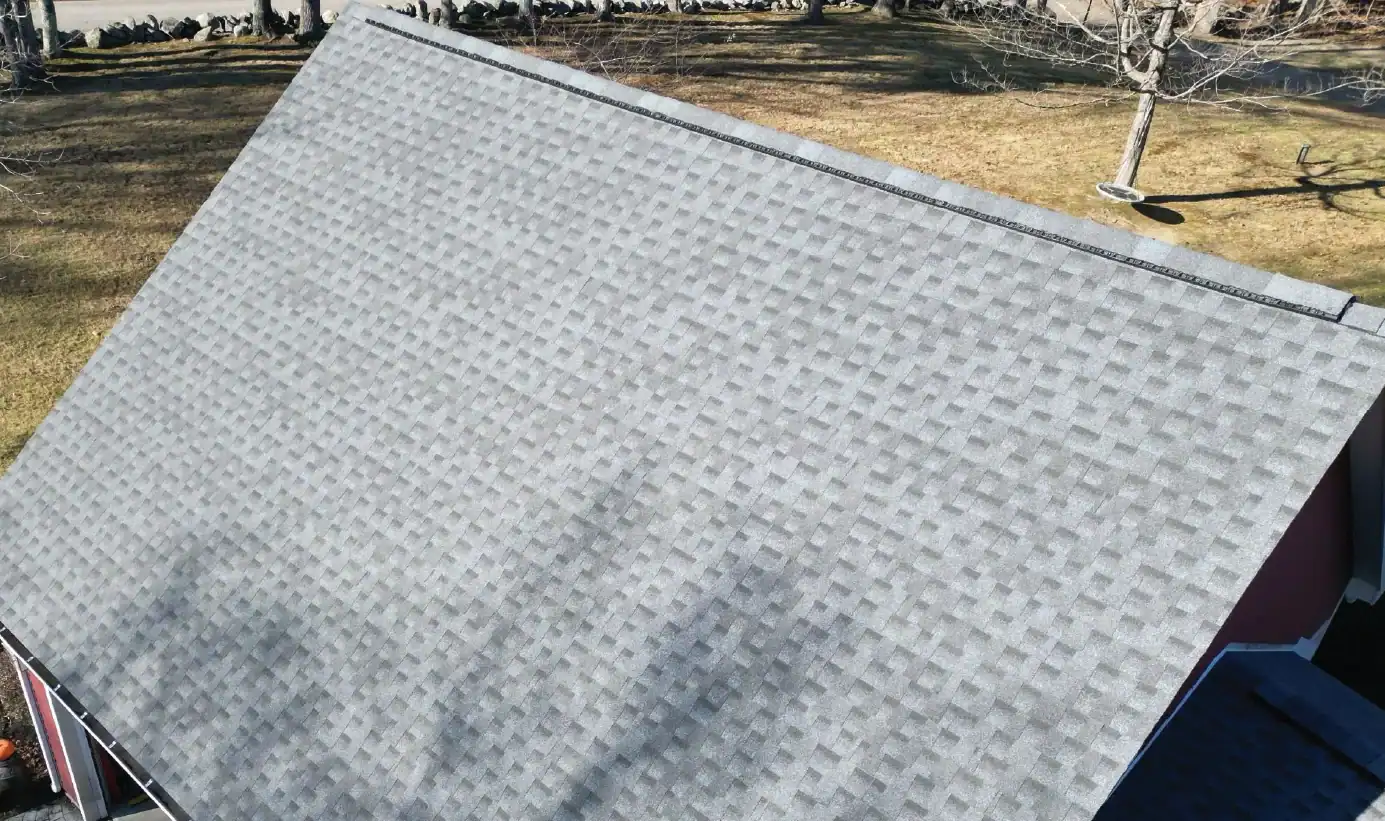
Dover has some of the oldest roofs we work on. Victorians off Silver Street, mill-era doubles a few blocks from the Cocheco, capes and farmhouses out on Dover Neck that were framed long before anybody used the word ventilation. Those houses were built to breathe through their gaps. Then, over a hundred years, somebody blew insulation across the attic floor, tightened up the windows, added a second bathroom, and laid new shingles over the old roof boards. The house stopped leaking air the way it used to, and the attic never got a new way to breathe.
We see the result every winter. Pull the attic hatch on a cold January morning and the nail points overhead are white with frost. This is how we think through attic ventilation on an older Dover home, where the textbook answer of soffit vents and a ridge vent usually runs into a house that has no soffits at all.
The short version
- Most older Dover homes have some exhaust, usually a pair of gable vents, and almost no intake. Without air coming in low, a ridge vent has nothing to pull, so the attic stays damp in winter and hot in summer.
- Frost or rust on the nail points, dark staining on the roof boards, ice dams at the eaves, and a second floor that will not cool down in July all point at the same problem.
- A house with tight eaves and no soffits can still get proper intake. Vented drip edge and shingle-over intake vents bring air in at the roof edge without touching the original trim.
- Ventilation does not fix air leaks. Warm, wet house air escaping into the attic has to be sealed off first, or new vents simply pull more of it up there.
- The cleanest time to correct ventilation is during a roof replacement, when the ridge can be opened, intake added, and baffles set from above with very little extra labor.
Why do older Dover homes have attic ventilation problems?
A balloon-framed Victorian is, in practice, a bundle of small chimneys. The wall cavities often run open from the basement sill straight up to the attic. Every shower, every pot of boiling water, every load of laundry puts moisture into the house, and warm air carries it up those cavities. In 1900 none of that mattered, because the attic was as cold and leaky as the outdoors and the moisture kept right on going.
Insulation changes the math. Once the attic floor is insulated, the roof deck above it runs cold all winter. Warm, wet air still finds its way up, hits the underside of those cold boards, and condenses. Do that for twenty winters and the boards darken, the nails rust, and the shingles above them age faster than they should.
Dover adds its own conditions. The city sits in a river valley between the Cocheco and the Bellamy with Great Bay just downwind, so summers are humid and winters swing through one freeze and thaw after another. We have been roofing in Dover since 1998, and the attics in the Garrison City’s older neighborhoods are some of the wettest we open on the Seacoast.
How can you tell if your attic is not ventilating properly?
The pattern of the staining matters. A stain around one spot, below a chimney or a plumbing vent, is a roof leak. Staining spread evenly across the north-facing slope, worst near the ridge, is attic condensation. Homeowners call us for the first and turn out to have the second more often than you would guess.
Summer has its own signs. Upstairs bedrooms that stay hot until midnight. An air conditioner that never catches up. Paint peeling off the cornice and frieze boards just under the roofline, because moisture is pushing out through the wood. And on the roof itself, shingles that curl and buckle well before their time, cooked from underneath by an attic with nowhere to send its heat.
How do you add intake vents to an old house with no soffits?
This is the question that defines the job on an old Dover house. Many of them have close-cropped eaves where the rafters land on the wall plate and a built-up cornice covers the joint. There is no flat soffit to cut a vent into, and nobody should be boring round holes through trim that has lasted 120 years.
Roof-edge intake solves it. As a GAF Master Elite contractor we install shingle-over intake products that slot in at the eave during a reroof. From the street you see a clean shingle line. From inside the attic you see daylight at the bottom of every rafter bay, which is exactly what you want.
Intake only works if the air has a path once it gets in. In older attics the insulation is usually stuffed tight into the eaves, which chokes the airflow right at the wall plate. We set baffles in each bay to hold the insulation back and keep a channel open up the underside of the deck. On a tear-off we can set them from above, through the gaps in the old roof boards, which beats crawling to the eaves on your stomach.
Then we do the math. The common building code guideline is one square foot of net free vent area for every 150 square feet of attic floor, and it allows half of that when the venting is split between low intake and high exhaust. We measure the attic and size both ends rather than guessing, and we always want intake at least equal to exhaust.
Are gable vents enough, or do you need a ridge vent?
The mistake we see most is mixing systems. Somebody adds a ridge vent and leaves the gable vents open, or adds a ridge vent above a row of old box vents. Air takes the shortest path, so the ridge vent starts pulling from the gable louvers a few feet away instead of from the eaves, and the lower two thirds of the roof deck gets no airflow at all. When we install ridge and eave venting, we block the gable vents from the inside. The louvers stay on the house for looks.
We are not fans of powered attic fans in old houses either. A leaky ceiling means the fan pulls air you paid to heat or cool out of the rooms below, and it can drag more moisture into the attic than it removes.
Not every Dover roof suits a ridge vent. Hip roofs and the chopped-up rooflines on some Victorians have very little ridge to work with. There we use low-profile roof vents set high on the back slopes, sized to match the intake. If your attic has been stuffy for years, our guide to fixing poor airflow in an attic walks through the general causes.
Should you air seal and insulate before adding ventilation?
Here is the honest part. If your attic is wet because the house is leaking air into it, a roofer is not your first call. An energy auditor or an insulation contractor is. New Hampshire’s utilities run home energy audits through the NHSaves program, and an audit with a blower door test will find the bypasses far faster than anyone can by eye. We tell homeowners this regularly, and we would rather lose a small ventilation job than sell vents that will not solve the problem.
What we do check on every attic inspection: bath and dryer fans that end in the attic or get aimed loosely at a gable vent, open tops of balloon-framed walls, gaps around the chimney, and an attic hatch with no gasket. If the attic still has live knob-and-tube wiring, insulation should not be packed around it until an electrician has dealt with it. Get these right and ventilation does its real job, which includes keeping the roof deck cold enough to prevent ice dams.
Can you ventilate a finished attic or a third floor?
Plenty of Dover Victorians have a finished third floor, and most capes have kneewall rooms upstairs. This is where we slow down. Cutting a ridge vent into a sloped ceiling that is packed solid with insulation does nothing, because there is no channel beneath it for air to travel. In those houses we look at the small triangular attics behind the kneewalls and the flat section above the collar ties, vent what can honestly be vented, and tell you plainly where the rest needs an insulation specialist.
When is the best time to fix attic ventilation on a Dover home?
A ridge vent can be added to an existing roof when the shingles are still flexible enough to work with. Roof-edge intake is harder to retrofit, since it lives under the first courses of shingles. So the practical advice is this: if your roof is within a few years of replacement, plan the ventilation into that job and make sure the contractor’s proposal spells out the intake, the exhaust, and the baffles. A quote that reads “install ridge vent” and says nothing about intake is only half a system.
Every attic is different, so we do not quote ventilation from the driveway. We look, measure, and put a number in writing as part of a free estimate, whether it is a standalone fix or part of a full roof replacement. For larger projects there are financing options as well.
Who handles attic ventilation for older homes in Dover, NH?
Our inspection starts inside. We go into the attic before we go onto the roof, because the underside of the deck tells us more about ventilation than the shingles ever will. You get photos of what we found, the vent math for your attic, and a straight answer about whether the fix belongs to us, to an insulation contractor, or to both. If the ceiling stains or the frost on the nails have you wondering, schedule a free roof and attic inspection before the cold sets in.
Frequently asked questions
Do attic fans help in an older house?
Usually not. A powered attic fan in a house with a leaky ceiling pulls heated or cooled air out of the living space, and it can draw more moisture into the attic than it clears. Passive venting with balanced intake and exhaust does the job with no motor, no wiring, and nothing to burn out.
Will more attic ventilation make my house colder in winter?
No, as long as the attic floor is sealed and insulated. A vented attic is supposed to be cold in winter. The insulation and air sealing at the attic floor keep the rooms below warm. A cold, dry attic is what protects the roof deck and keeps ice dams from forming at the eaves.
Can ventilation fix ice dams on its own?
Rarely. Ice dams start with heat leaking from the house and warming the roof deck. Ventilation helps carry that heat away, but if warm air is pouring into the attic through open wall cavities and gaps, vents alone cannot keep the deck cold. Air sealing and insulation come first, and ventilation finishes the job.
Does poor attic ventilation affect a shingle warranty?
It can. Shingle manufacturers, GAF included, call for proper attic ventilation in their installation requirements, and damage traced to an under-vented attic may not be covered. That is one reason we measure the attic and document intake and exhaust on every roof replacement instead of reusing whatever vents were already there.
My attic insulation looks like gray pebbles. Is that a problem?
It may be vermiculite, a loose-fill insulation common in older New Hampshire homes, and some of it contains asbestos. Do not disturb it, sweep it, or store things on it. Have it tested before anyone works in that attic, including us. Ventilation work at the roof edge and ridge can often be planned around it.