
The first number on almost every roof estimate we write is not a price. It is a count of squares. “You’re right around 24 squares” is usually the first thing the homeowner hears from us after we come down the ladder, and the look we get back says the same thing every time: a square of what? Most people in New Hampshire buy one roof in their life, maybe two, and nobody explains the unit everything else on the quote hangs on.
We have been measuring roofs on the Seacoast since 1998, when Jay Carnes was doing it with a tape and a pencil, and we still measure every roof ourselves before we price it. This is what a square in roofing means, how we arrive at the number on a New Hampshire house, why two roofers can write down different counts for the same Cape, and how to read the square count on a written quote.
The short version
- A roofing square is 100 square feet of roof surface, a 10 foot by 10 foot patch. It is measured on the slope, not on the footprint of the house, so a 1,500 square foot ranch is never 15 squares.
- The square count on a good quote comes after pitch and before waste. Steeper roofs have more surface than their footprint suggests, and cut-up roofs with dormers, valleys and hips burn more shingle in offcuts.
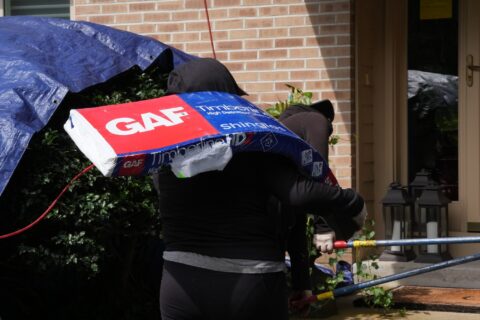
- For the architectural shingles we install most, GAF Timberline HDZ, figure about three bundles per square. Starter strip, ridge cap, drip edge, ice barrier and underlayment are counted separately, in linear feet and rolls, not squares.
- A plain gable ranch in Seabrook might carry 10 percent waste. A 12 pitch Cape in Exeter with three dormers and two valleys can carry 15 percent or more. Both numbers are honest; they describe different roofs.
- Squares only let you compare two quotes if both roofers measured the same roof the same way. A big gap in square counts means somebody measured the footprint, skipped the pitch, or padded the number. Ask to see the plane by plane sketch.
What is a square in roofing?
The trade has used the square for as long as anyone here can remember, and the reason is practical. Shingles are packaged so that a known number of bundles covers 100 square feet. Underlayment and ice barrier rolls are labeled by the squares they cover. Labor is planned by the square because a crew knows roughly how many it can strip and lay in a day on a given pitch. Measure a roof in squares and the material order and the schedule fall out of that one number.
What trips people up is that a square describes the roof, not the house. Your tax card might say 1,500 square feet of living space, and your roof may be 20 squares or 28 depending on how many stories that space is stacked on, how far the eaves overhang, how steep the roof is, and how many planes it has. A two story colonial has half the footprint of a ranch with the same living area and usually a steeper pitch, and it often ends up with fewer squares even though it is the bigger house.
How do we measure a New Hampshire roof in squares?
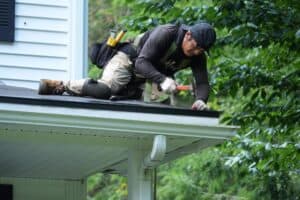
On a simple gable we can be done in fifteen minutes. The eave length is the easy part. The slope length is where the work is, because you cannot measure it from the ground, and a Cape with a 12 pitch front is not a roof you want to walk with a tape in November when there is frost on the north side until noon. So we read the pitch where the roof is safest to reach, usually at a rake or from the ladder at a dormer, and calculate the slope length from the run. On complicated roofs, a hip with a cross gable and a shed dormer, for example, we also pull an aerial measurement and compare it to what we taped. If the two disagree by more than a square, someone goes back up.
Two more things happen on that visit. We look in the attic, because the condition of the deck decides whether this is a shingle job or a shingle and sheathing job, and we count everything that interrupts the roof: chimneys, plumbing vents, bath fans, skylights. Every one of those is a cut, and cuts are waste. On a recent GAF Timberline HDZ job in Durham, Pewter Gray with white drip edge, the roof was not large, but the penetrations set the waste number, not the square footage.
Why does roof pitch change the square count?
The math is a right triangle. A roof that rises 12 inches for every 12 inches of run is a 12 pitch, and the slope length is the hypotenuse, 1.414 times the run. A 6 pitch rises 6 inches per foot and the multiplier drops to 1.118. Roofers call these slope factors, and we apply them plane by plane because many New England houses do not have one pitch. The classic Seacoast Cape has a steep main roof and much flatter dormers, and a farmhouse in Kensington or Stratham often has a 10 pitch on the original house and a 4 pitch on the later ell.
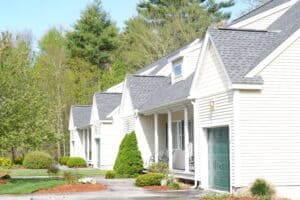
A Cape with a 30 by 40 footprint covers 1,200 square feet of ground. At a 12 pitch, before overhangs and waste, the two main planes alone come to about 1,700 square feet, 17 squares. Treat it as a flat 1,200 and you are five squares short before the first bundle comes off the truck. That is why we will not quote a roof over the phone from the dimensions on a listing.
How many bundles of shingles are in a square?
This is the number that connects the square count to the pile of bundles in your driveway. If the quote says 24 squares and the shingle is Timberline HDZ, the base order is 72 bundles. Add the waste factor and the order grows from there. On a quote that lists both, you can do this arithmetic in ten seconds and see whether the lines were written by someone who measured your roof or someone who guessed.
Bundles are sized for a person to carry up a ladder, which is why heavier shingles cover less per bundle. The thicker Timberline UHDZ we put on a Brentwood home, in Slate with white drip edge, is heavier than standard HDZ, and the bundle count per square changes with it. Hip and ridge cap shingles are a different product again, sold by the linear foot of ridge and hip they cover, so they never show up in the square count.
What is a waste factor, and why does a Cape need more than a ranch?
Every roof plane ends somewhere, and every place it ends is a cut. On a straight gable the only cuts are at the two rakes, so the offcut pile stays small. Add a valley and every course that runs into it gets cut on an angle, and the piece that comes off is too short to use anywhere else. Add a chimney on the back slope and you are cutting around three sides of it plus a cricket. None of that is poor workmanship. It is geometry, and the honest way to price it is to say so.
Our judgment call on waste: we would rather have two unopened bundles left on the truck at 3 pm on a Friday than be one bundle short with snow in the forecast and the supply yard closed for the weekend. Running short in late November means a tarp over your roof until Monday. So on anything with valleys we round up, and we tell you so. What we will not do is hide the waste inside the square count so the roof looks bigger than it is. If a quote says 28 squares on a house we measured at 24, that is not a different opinion about waste. That is a different roof.
What else on the quote is not measured in squares?
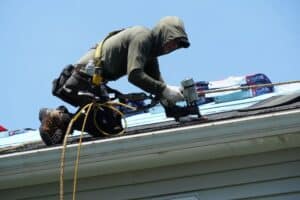
A complete New Hampshire roof quote reads like a materials list with a square count at the top. Under the shingles you will see starter strip along every eave and rake, in feet. Drip edge runs the same perimeter in ten foot sticks. Ridge cap and ridge vent run the length of the ridge, and on a hip roof the hips too. Ice and water barrier is sold in rolls, and a standard roll covers about two squares. Synthetic underlayment comes in larger rolls that cover several squares each. Pipe boots, bath fan caps and step flashing are counted one by one on the day we measure.
This is where the square count stops being the whole story. Two roofs at 24 squares can have very different quotes if one has 180 feet of ridge and hips and the other has 40, or if one needs a full plane of ice barrier on a low slope rear addition and the other needs two courses at the eaves. When you compare quotes, compare these lines too. Our page on what determines roof cost in New Hampshire walks through each of them without putting a dollar figure on any.
How does the ice barrier rule change the math on a New Hampshire roof?
Snow melts over the heated part of the house, runs down to the cold overhang, and freezes at the gutter line, and water backs up under the shingles. The ice barrier is the self adhered membrane that keeps that water out, and the code is specific about where it goes: from the lowest edge of the roof to a point at least two feet inside the warm wall. With a 12 to 16 inch overhang and a framed wall, one 36 inch course does not reach, so we run two. On a low slope ell or porch roof we often run the entire plane, because meltwater sits there longer than on a steep main roof.
In square terms this is invisible, which is the point of mentioning it. Your square count does not change. Your roll count does, and so does install time, because membrane goes down slower than synthetic underlayment and has to go down right. If you have had ice dam leaks before, say so when we measure. We will look at the attic insulation and ventilation while we are up there, because the conditions that build the dam are the ones in our note on why roof ventilation matters in New Hampshire, and no amount of membrane fixes a roof that cannot breathe.
Why do two quotes show different square counts for the same roof?
We see this every spring when homeowners bring us a competing quote. The most common gap is pitch. A roofer who quotes from a satellite footprint and never reads the slope will be short on a steep house and long on a flat one. The second is where waste lives. Some companies add 15 percent to the square count and call the result the roof size, so a 24 square roof is written as 28 squares with no waste line. That is not dishonest if they tell you, but it makes their 28 look bigger than our 24 plus 10 percent when the material on the truck is nearly identical.
Then there is the padded number. A square count with no sketch and no plane dimensions behind it cannot be checked, and a roof is one of the few things you buy where the seller also did the measuring. We put the measured squares, the pitch and the waste percentage on the quote so you can hold them up against anyone else’s. Before you sign with anyone, the checks in our post on how to vet a roofing contractor in New Hampshire will catch most of the rest, and the questions we laid out for choosing a roofing contractor in Stratham apply in every town we work.
How do you read the square count on a written New Hampshire roof quote?
Start at the top. The square count should be a measured number with a sketch or plane list behind it, and if the roof has more than one pitch, each plane should say which. Next find the waste line. If it is missing, ask whether waste is inside the square count or not included at all, because both happen. Then find the shingle line and multiply: 24 squares, three bundles each, 72 bundles, plus 10 percent, 79 or 80 bundles. If the quote lists 65 bundles for 24 squares, somebody is planning to run short and buy more on your dime, or the square count is inflated.
After that, read down the materials list for the New Hampshire specifics: ice barrier at every eave and valley, drip edge on rakes and eaves, a ridge vent if the attic needs one, and a line for replacement decking by the sheet with an allowance for how many. The decking line is the one most often left off, and on an older Seacoast house it is the one most likely to become a change order. Capes built before plywood have one inch board sheathing with gaps that modern shingles need plywood over, and a hidden second layer of shingles doubles the tear-off without changing the square count. We covered the warning signs in how often a roof deck needs replacing; the attic visit usually settles it. What any of this costs depends on your roof, so we do not publish prices here. Ask us for a free estimate, and if timing matters more than the total, our financing page explains how people spread a roof out.
Does a square mean the same thing on a metal roof or a flat commercial roof?
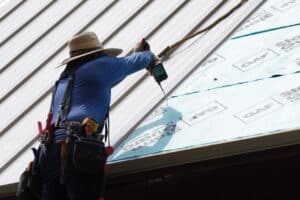
When we quote a standing seam metal roof, the square count tells us the area, but the order is written as panels: how many, how long, which profile. A panel runs eave to ridge in one piece, so a plane 22 feet from eave to ridge needs 22 foot panels, and a roof with six plane lengths needs six panel lengths. Waste on metal comes from those cuts and the trim, not from valley offcuts the way it does with shingles. If you are weighing the two, we compared them honestly in our metal versus asphalt comparison for a Windham roof replacement.
On flat and low slope commercial roofs the square is still the unit, and because the roof is nearly flat the footprint and the surface are almost the same number. The order is different again: wide rolls of membrane rated by the square, insulation board and cover board by the sheet, and edge metal, drains and curbs counted by the piece.
A square is 100 square feet of roof surface, measured on the slope, plane by plane, with pitch applied and waste added on top. Everything else on the quote hangs off it, which is why we measure every roof ourselves from our shop on Lafayette Road in Hampton Falls and put the squares, the pitch and the waste on paper where you can check them. To have your roof measured properly before you talk to anyone else, request a free estimate or call (603) 686-7763. For the shingles those squares are usually covered with, see our asphalt shingle roofing page and the full list of roofing services, and for who we are, our team.
Frequently asked questions
How many square feet is a roofing square?
One roofing square is 100 square feet of roof surface, the area of a 10 foot by 10 foot section. It is measured along the slope of the roof, not on the footprint of the house, so the square count on a steep roof is larger than the floor area it covers.
How many squares is the roof on a 2,000 square foot house?
It depends on how the house is laid out. A single story 2,000 square foot ranch at a 6 pitch is roughly 22 to 24 squares before waste once overhangs are included. A two story colonial with the same living area has about a 1,000 square foot footprint and, at an 8 pitch, comes to roughly 12 to 14 squares. Dormers, ells and attached garages add to either number.
How many bundles of shingles do I need for 20 squares?
For GAF Timberline HDZ, about three bundles cover a square, so 20 squares is 60 bundles of field shingle before waste. With 10 percent waste on a simple gable that is 66 bundles; with 15 percent on a roof with valleys and dormers it is 69. Starter strip and hip and ridge cap are separate products and are not in that count.
Do roofers charge by the square?
Many New Hampshire roofers build their estimate from a per square figure, but the final quote also depends on pitch, the number of layers to tear off, decking condition, ice barrier coverage, ridge length and the flashing and penetrations on your roof. That is why a per square number by itself does not tell you what your roof will cost. The honest answer comes from a measured estimate of your roof.
Can I measure my own roof in squares?
You can get close from the ground. Measure the footprint of each roof section including overhangs, multiply by the slope factor for its pitch (about 1.12 for a 6 pitch, 1.2 for an 8 pitch, 1.3 for a 10 pitch, 1.41 for a 12 pitch), add the sections together and divide by 100. Add 10 to 15 percent for waste. Do not walk a steep or frosty roof to do it; a roofer will measure it free.
Sources
- GAF, What Is a Roofing Square (roofing square definition; about three bundles of Timberline HDZ per square)
- GAF Timberline HDZ product page
- International Residential Code, Chapter 9, R905.1.2 Ice barriers (eave to 24 inches inside the exterior wall line)
- J. Carnes & Son Roofing, GAF Master Elite contractor listing